Paddle Staircases for Lofts and Tight Spaces
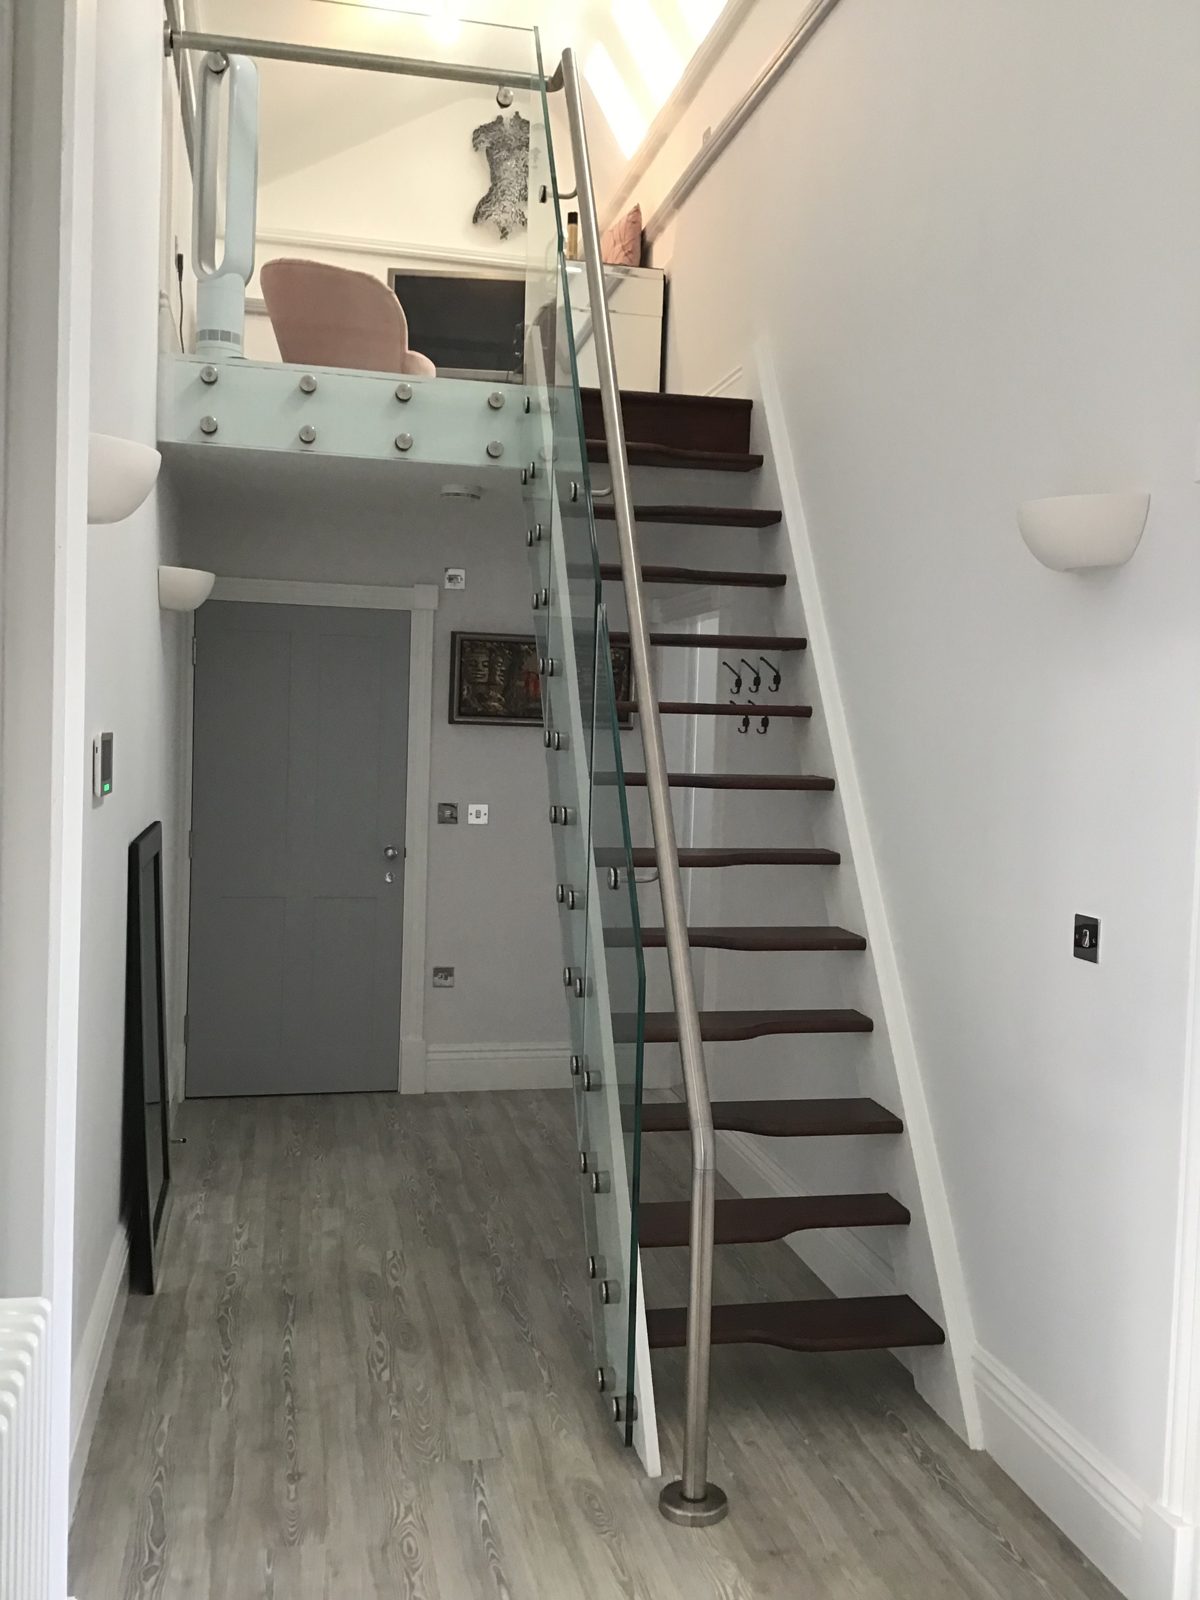
Paddle staircases use alternating treads so a steeper stair can still be climbed safely. They are the usual answer for a loft conversion where a full staircase will not fit.
What goes into a paddle staircase
Alternating treads
Each tread is cut away on one side, so you place one foot on each step in turn. The stair can be steeper and shorter than a normal flight.
For loft conversions
Approved Document K allows alternating tread stairs for a loft conversion serving one habitable room, where there is no space for a full stair.
Handrails on both sides
A paddle stair needs a handrail on both sides for safe use.
Designed with you
Paddle stairs are drawn up for each opening. Call us or send your sizes and we will design it with you.
Frequently asked questions
Are paddle stairs allowed by building control?
Yes, for a loft conversion serving one habitable room, plus a bathroom or shower room, where there is not enough space for a standard stair.
How steep can a paddle stair be?
The maximum rise is 220mm and the minimum going is 220mm. Alternating tread stairs must have slip resistant surfaces and handrails on both sides.
Can I design a paddle stair online?
Not yet. Call us or send your measurements and we will draw it up for you.
What measurements do you need?
The floor to floor height, the size of the opening in the floor above and the space available at the bottom of the stair.
Contact us
Send us your list or your question and we will come back to you.
- Monday to Thursday8am to 4pm
- Friday8am to 2pm
- Saturday and SundayClosed